Little Elm Deluxe 2
1 Bedroom
1 Bathroom
Up to 648 Sq. Ft.
Pet Friendly

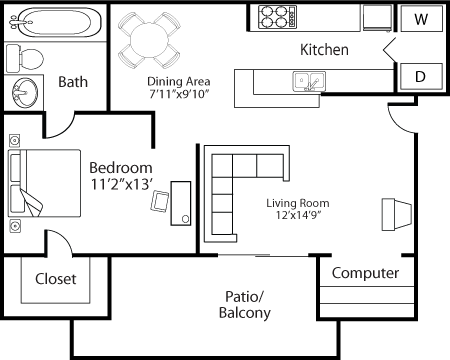
This one bedroom floorplan features a corner kitchen with a breakfast bar that opens to the separate dining and living rooms. Off the living room is an office nook with built-in shelving and access to the private patio/balcony. Other features of this home include a walk-in closet and a laundry room. Homes include white cabinetry, quartz countertops, stainless steel appliances, wood-style plank flooring, designer lighting fixtures, and recessed LED lighting.
Features & Amenities
- Internet with speeds up to 1 Gig
- Central Air and Heat
- Cable TV with 150+ HD channels
- Refrigerator with Ice Maker
- Electric Kitchens
- Full-Sized Washer & Dryer Included
- Dishwasher
- 9 Foot Ceilings
- Ceiling Fans*
- Office Nook with Built-In Shelving
- Crown Molding
- Oversized Balconies/Patios
- Garden Tubs
- Spacious Closets
- High-Speed Internet Access
- White Cabinetry*
- Quartz Countertops*
- Espresso Cabinetry with Brushed Nickel Pulls*
- Wood-Style Plank Flooring
- Stainless Steel Appliances
- Designer Lighting Fixtures
- Smart Home Technology Package
Apartment: # 1636
Available Now
Starting at: $1,100.00
Apply Now for Apartment 1636, opens in a new tabApartment: # 1133
Available Now
Starting at: $1,135.00
Apply Now for Apartment 1133, opens in a new tabStarting at $1,100.00
Have a question?
How can we help you?
Floor Plan Video
Floor Plan Virtual Tour
Floor Plan Video
Prices and special offers valid for new residents only. Pricing and availability subject to change at any time.
Little Elm Deluxe 2 Photo Gallery